
Kitchen Remodel Mistakes Homeowners Should Avoid
- Jul 28
- 4 min read
A practical guide to planning a kitchen that looks good, works well, and lasts
A kitchen remodel is exciting, but it also comes with a lot of decisions. Cabinets, countertops, flooring, lighting, appliances, layout, all have to work together. When the planning is rushed, small mistakes can turn into daily frustrations after the project is done.
Whether you are updating an older kitchen or planning a full kitchen renovation, here are a few mistakes homeowners should watch for before the work begins.
Mistake #1: Choosing Appliances Without Checking the Real Measurements
Appliances may look standard, but they are not always as simple as “one size fits all.”
A refrigerator, wall oven, range, dishwasher, or microwave drawer can affect cabinet sizing, countertop layout, electrical placement, plumbing, ventilation, and door clearance. Even a small difference in depth, trim kit size, hinge location, or handle projection can create problems once cabinets are installed.

This is especially important when replacing a single oven with a double oven, adding a larger refrigerator, or changing from a standard range to a cooktop and wall oven setup. Those changes often require more than just sliding in a new appliance.
Before cabinets are ordered or walls are opened up, appliance specifications should be reviewed carefully. This helps make sure the finished kitchen looks built in, functions properly, and does not require last-minute cuts or changes.
Mistake #2: Forgetting That Walls, Floors, and Ceilings Are Not Always Square
In a perfect world, every wall would be straight, every corner would be square, and every floor would be level. In real homes, that is not always the case.
This matters a lot in a kitchen remodel. Cabinets, countertops, backsplash tile, trim, and appliances all depend on accurate measurements. If the room is out of square or the floor has a slope, it can affect how cabinets line up, how gaps are filled, and how finished the space looks.

That is why professional cabinet layout includes things like fillers, panels, scribe molding, end panels, and careful leveling. These details may not seem exciting, but they are what help a remodeled kitchen look clean and intentional instead of pieced together.
A good kitchen remodel plans for the house you actually have, not just the perfect version on paper.
Mistake #3: Treating Ventilation Like an Afterthought
A range hood is not just a design feature. It has an important job to do.
Kitchen ventilation helps move heat, steam, smoke, odors, and cooking residue out of the space. But the hood, ductwork, cabinet layout, ceiling framing, and exterior vent location all need to work together. If ventilation is not planned early, it can limit where the range goes or lead to a finished kitchen that does not perform the way it should.

This is especially important when moving the stove, adding a larger hood, installing a custom hood surround, or switching to a more powerful cooking appliance.
Good ventilation planning is one of those behind-the-scenes details homeowners may not notice at first, but they will appreciate every time they cook.
Mistake #4: Not Planning for Clearances and Landing Space
A kitchen can look beautiful in a drawing but still feel frustrating if the clearances are wrong.
Cabinet doors, appliance doors, dishwasher doors, refrigerator handles, oven doors, walkways, and island seating all need room to function. There should also be usable counter space near key areas like the refrigerator, sink, range, and oven.
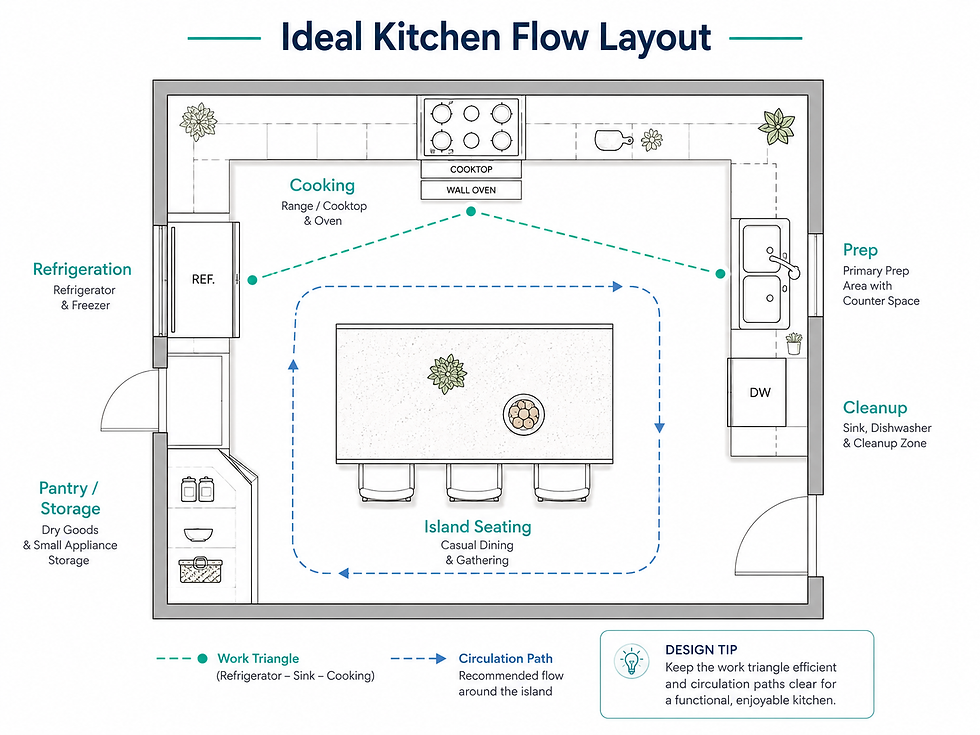
This is where kitchen flow really matters. If the island is too large, the walkway may feel tight. If the refrigerator is too close to a wall, the doors may not open fully. If the dishwasher blocks the sink area when open, cleanup becomes awkward.
These are the kinds of details that are easy to miss during planning, but they affect everyday use. A well-planned kitchen should leave enough room to cook, clean, gather, and move comfortably.
Mistake #5: Overlooking Small Details
Small details can make a big difference in how finished and functional a kitchen feels.
Outlet placement, cabinet hardware, trim, drawer function, appliance measurements, sink size, backsplash height, and where the trash will go are all details that matter. These things may not be the most exciting part of the remodel, but they are often what make the kitchen easier to use every day.
A professional remodeler can help catch these details before they become problems.

Mistake #6: Making Changes Too Late
Changes during a remodel can happen, but too many late changes can slow the project down and add extra cost.
Switching materials, changing layouts, moving appliances, or adjusting cabinet plans after work has started can affect the schedule and the budget. That is why the planning stage is so important.
The more decisions you make before the project begins, the smoother the remodel usually goes.
Mistake #8: Not Hiring the Right Contractor
A kitchen remodel has a lot of moving parts, from plumbing and electrical to cabinets, countertops, flooring, trim, and finish work. The right remodeling contractor helps those details come together with clear communication, quality craftsmanship, and fewer costly surprises.
A kitchen remodel is a big investment. It should be planned well and done right the first time.
Plan Your Kitchen Remodel With Confidence
Avoiding common kitchen remodeling mistakes starts with good planning. When layout, appliance measurements, ventilation, clearances, materials, and finish details are thought through, the finished kitchen can be both beautiful and practical.
Done Right Restoration helps homeowners create kitchens built for everyday life, with quality work and attention to the details that make a home feel complete.
Serving Battle Creek, Lansing, and surrounding Michigan communities. (517) 231-9452


Comments